

Reuse, or
Share the
Space?
buildings keep costs
of construction down
reating multi-use buildings or reimagining existing space can provide enormous cost savings in rural Alaska communities where material must be barged or flown in.
“Half the cost of construction in rural Alaska is shipping and overhead, such as contractors’ insurance and lodging, not all of which can be recovered,” explains LCG Lantech President Ryan Wrocklage. “I’ve seen it go as high as 60 to 65 percent.”
Bringing in labor requires setting up self-sufficient camps or rotating in personnel, a process that is further complicated by short working windows due to weather. Many towns and villages are also limited by budget restrictions, which is why these areas often try to get more bang for their buck. To this end, a lot of rural construction is made to be multi-use, or existing buildings may be redesigned to serve new occupants.
“By reducing the quantity of material that has to be transported, such as materials for framing and foundations, you can save a substantial amount of money,” says Wrocklage. “Using an existing building can save up to 50 percent of total costs.”
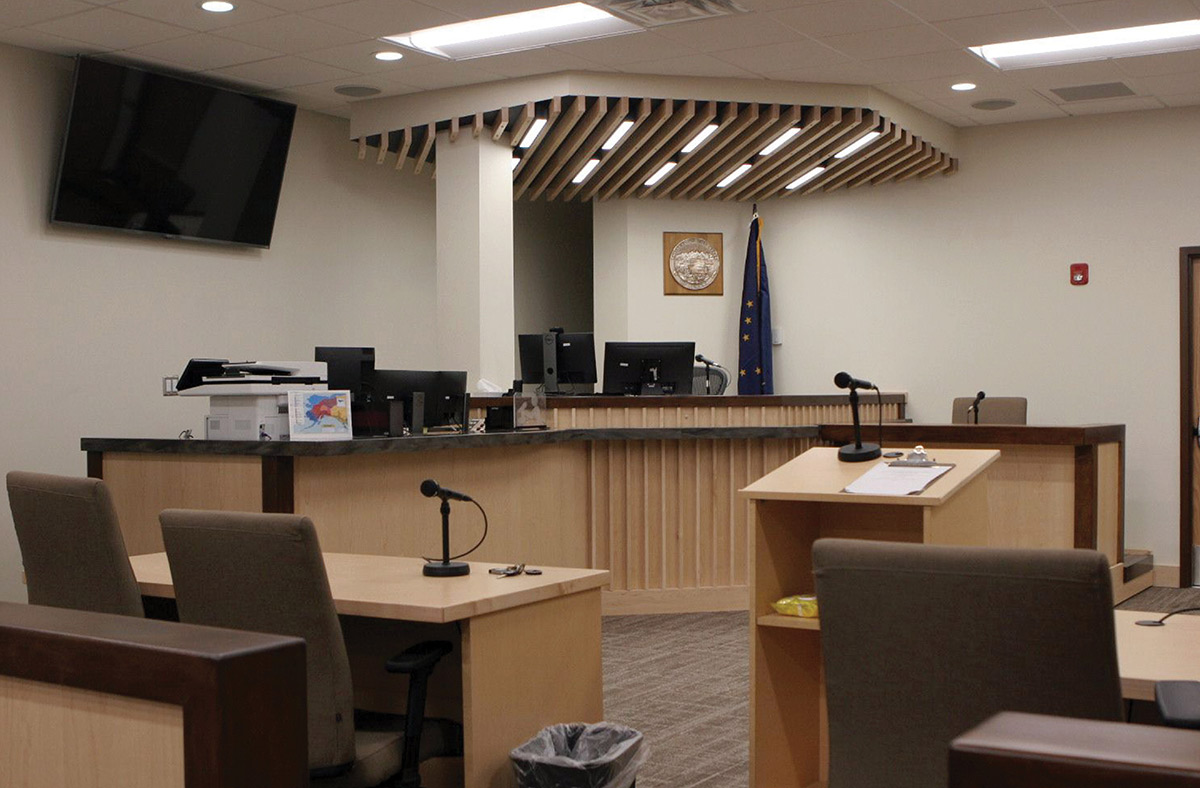
“The biggest challenge is that the facility was never built properly to support code-compliant multiple occupancies,” says Wrocklage, adding that it also contained a medical clinic. “We had to make it work for the court system while not touching other occupancies.”
From a safety standpoint, the firm’s biggest concern was fire separation to ensure that if there was a fire in one spot, it could not roll through the entire building. The firm also had to consider the clientele that each tenant served, separating entryways and parking areas to provide social privacy.
“When you’ve got a medical clinic next to a residence or office, you want to lay it out so that people don’t cross,” he explains. “This is often not easy to do in shared buildings, especially if the land area is small.”
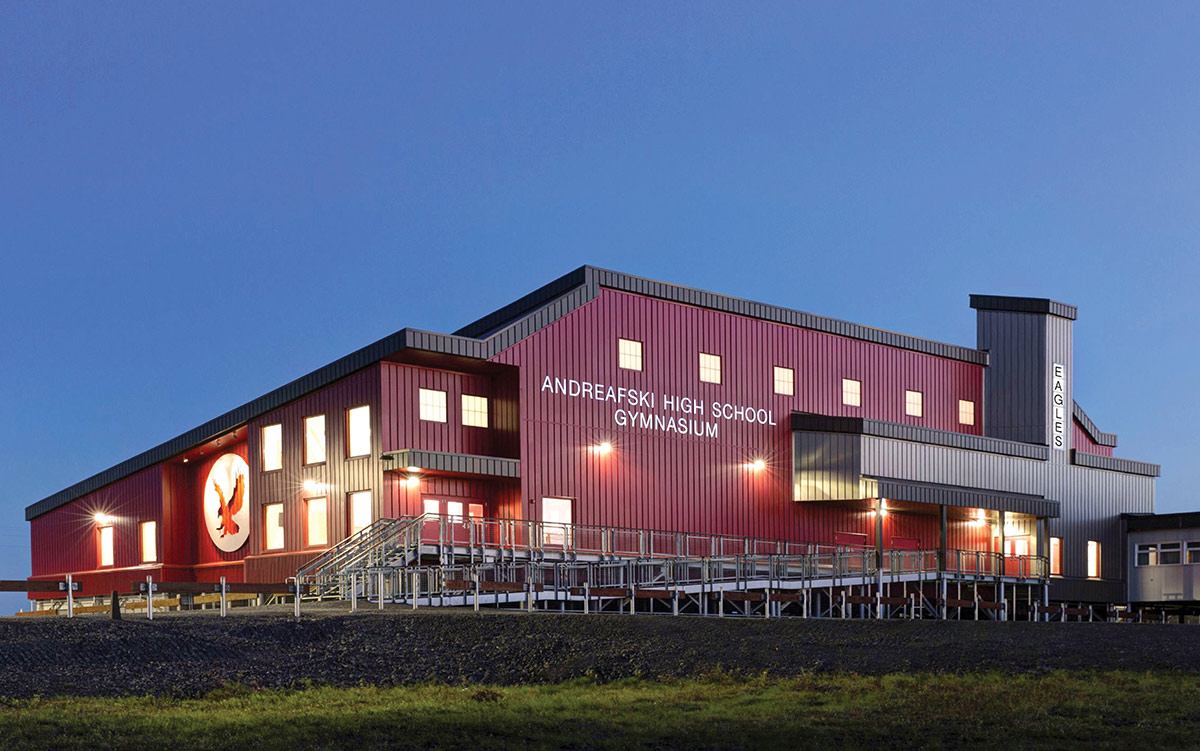
The company has also renovated numerous schools, which Wrocklage says are de facto community centers in many rural areas. The company recently redesigned the Andreafski High School Gym addition for the Saint Mary’s School District, which will be used for school tournaments and functions and also for community gatherings.
“We designed a big, fancy gym—not just for the school but for the whole region,” explains Wrocklage. “It will probably be used half the time by the school and the rest of the time for regional events.”
He notes that a school or multipurpose room design must consider how the gym is connected to the school from both a security and an access standpoint, designating where the public can go and what is off limits.
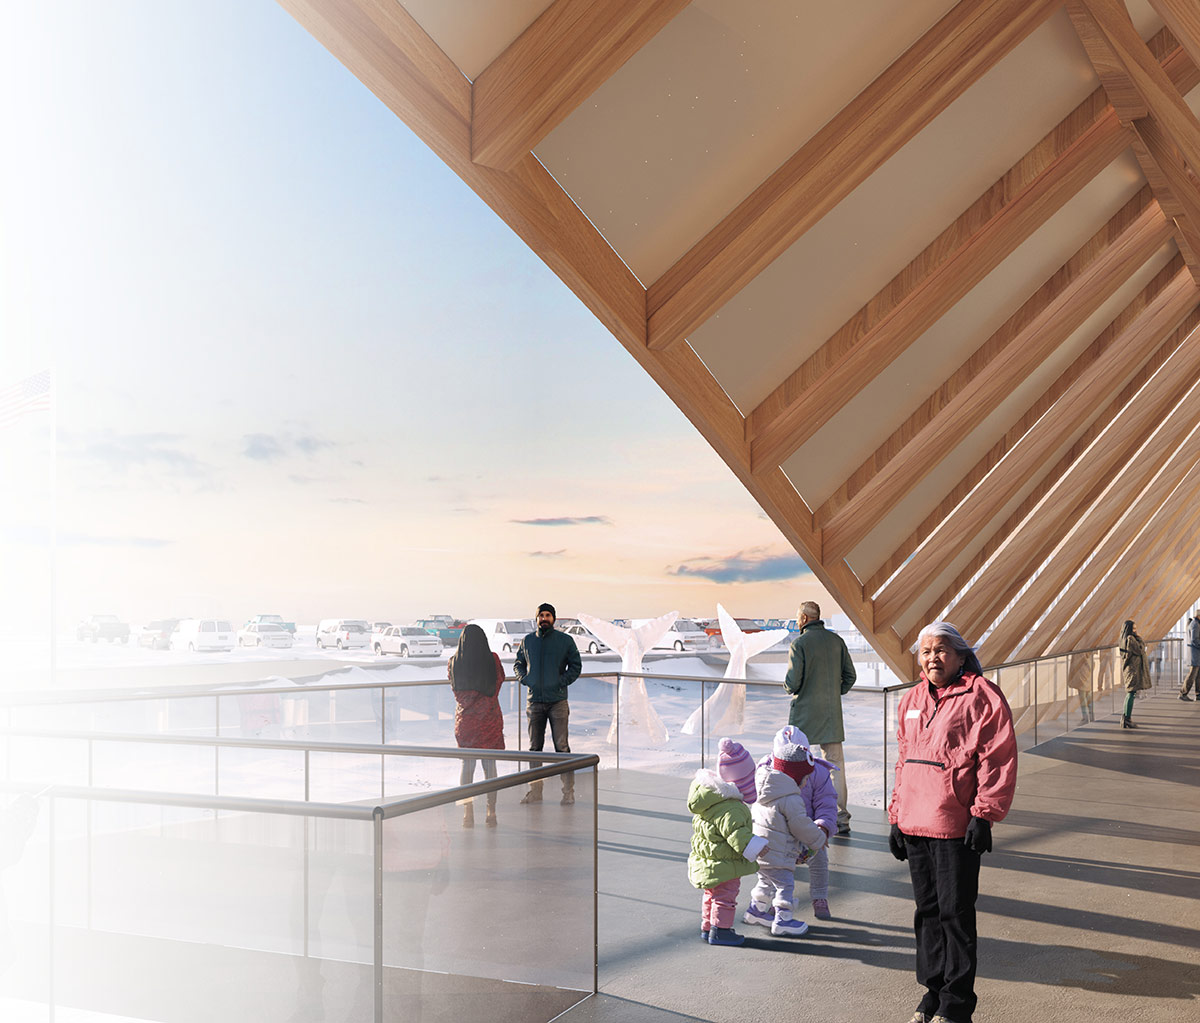
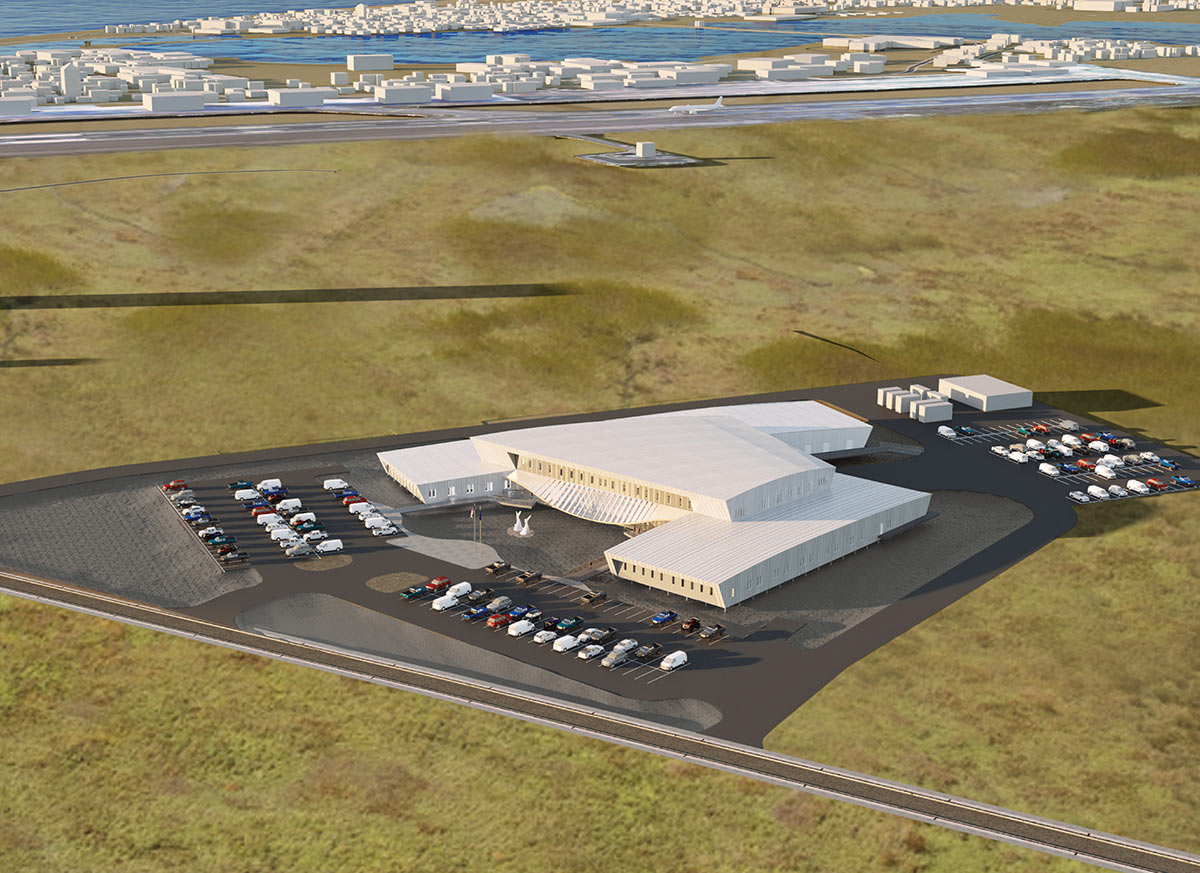
The current design includes offices for the Public Safety Department as well as a twenty-five-cell jail and police station. Behavioral Health Services, which now occupies about ten North Slope Borough buildings, will all be consolidated in the same facility. That portion of the building will include twenty-four beds for residential treatment of substance abuse and space for outpatient treatment.
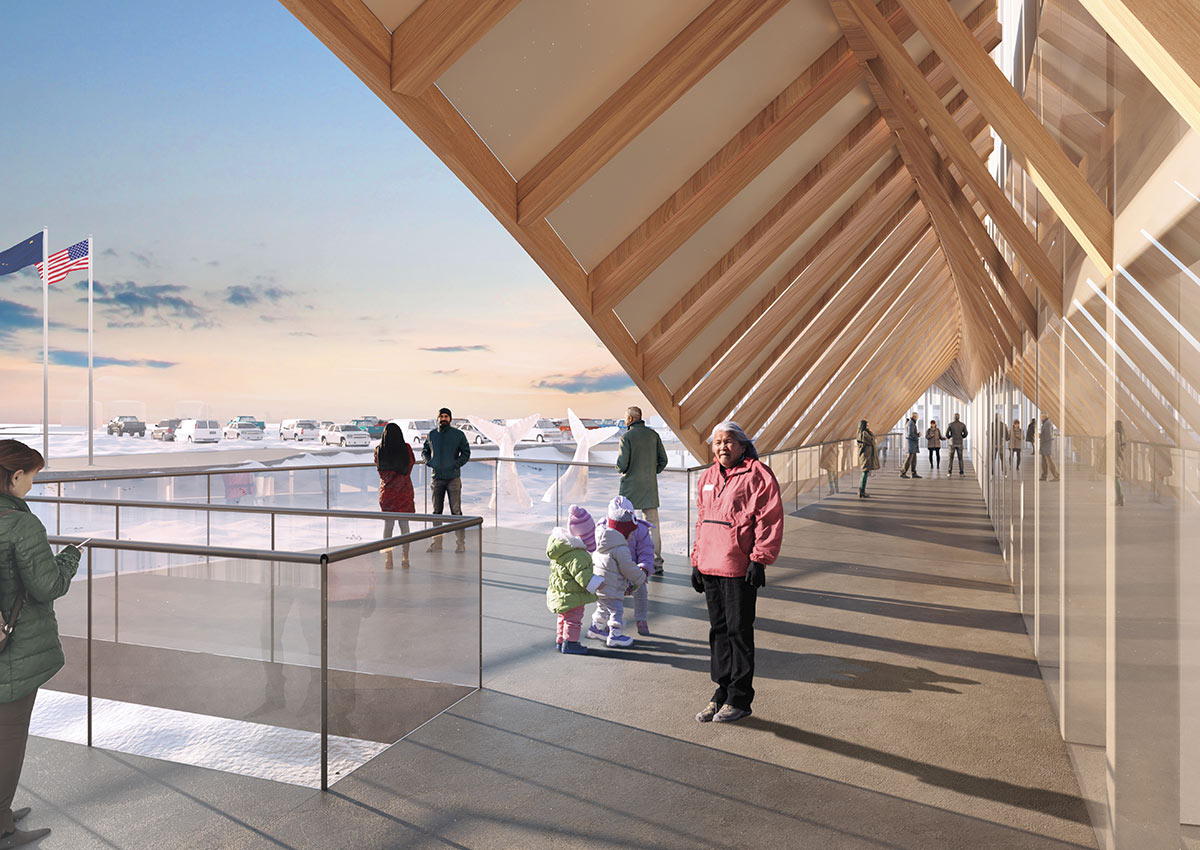
In addition to shared services, such as mechanical, electrical, and IT operations, the facility will also include programmatic and public outreach spaces that speak to the Iñupiat culture and the desire of both departments to support the community and improve its quality of life.
“There were very unique requirements for one program versus the other; a jail has dramatically different uses than a behavioral health clinic,” says Architects Alaska Senior Vice President Michael Henricks. “How do you help the two coexist?”
Where the architecture of a building tells its story, designers must be careful when a structure weaves multiple tales together. “On the surface of things, their purposes seem at odds: how does someone seeking counseling feel about going to a public jail?” says Henricks. “There has to be sensitivity as to how one enters that facility, as well as a sense of discretion.”
The designers put safety first. “The jail is intended to hold people for up to thirty days, segregating male, female, and juveniles in separate, controlled areas of the facility, and includes all of the typical jail functions, so it requires extra layers of security both inside and outside the building,” says Architects Alaska President Kathleen Benoit.
“Behavioral Health also requires varying levels of safety and security,” she adds. “Some patients are stable enough to visit with family and need a space to do that, while others who are not ready for interaction need spaces with a deeper level of security to protect both themselves and others.”
The architects also had to consider how clients would arrive at the facility, from walk-in visitors to those who arrive by police car or ambulance.
Architects Alaska had several design meetings with representatives of the police department and Behavioral Health Services, as well as with community elders. “They helped guide us on how to shape the building—not only for its different functions but in regards to the cultural character of the Iñupiat people,” says Henricks.
LCG Lantech
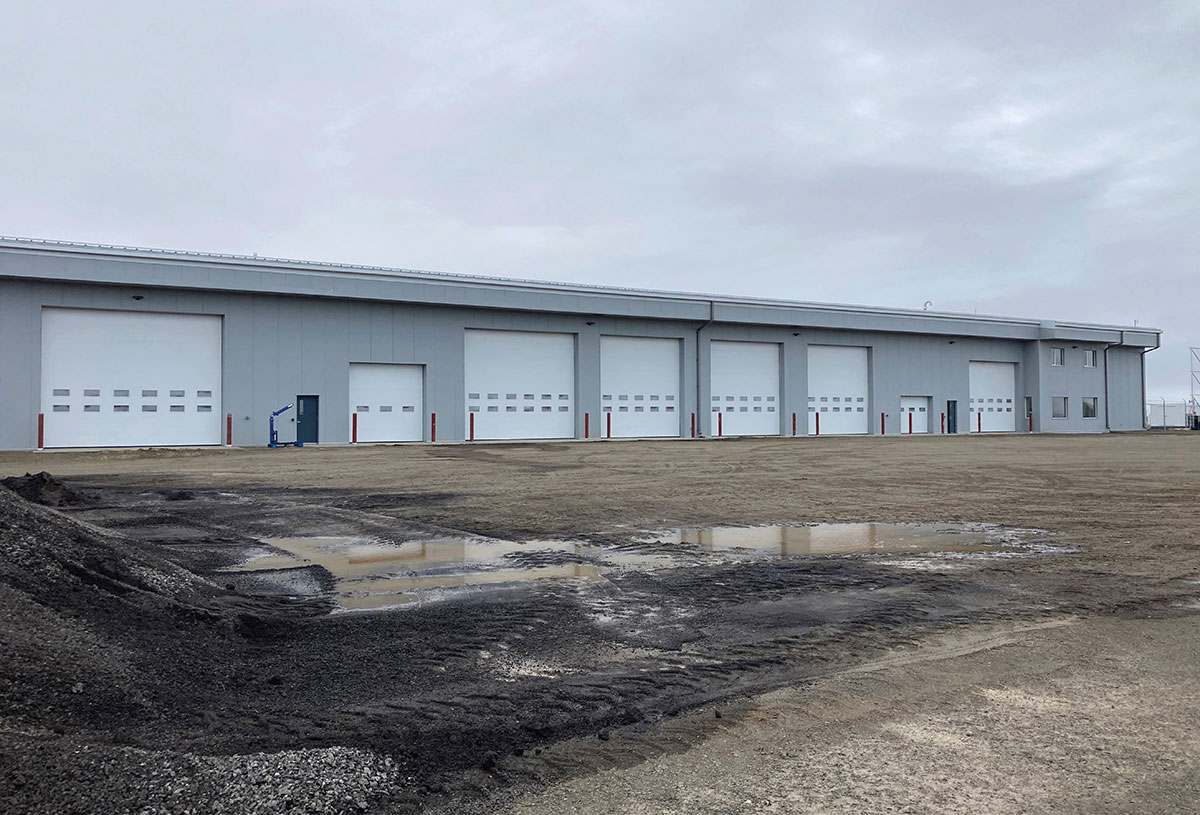
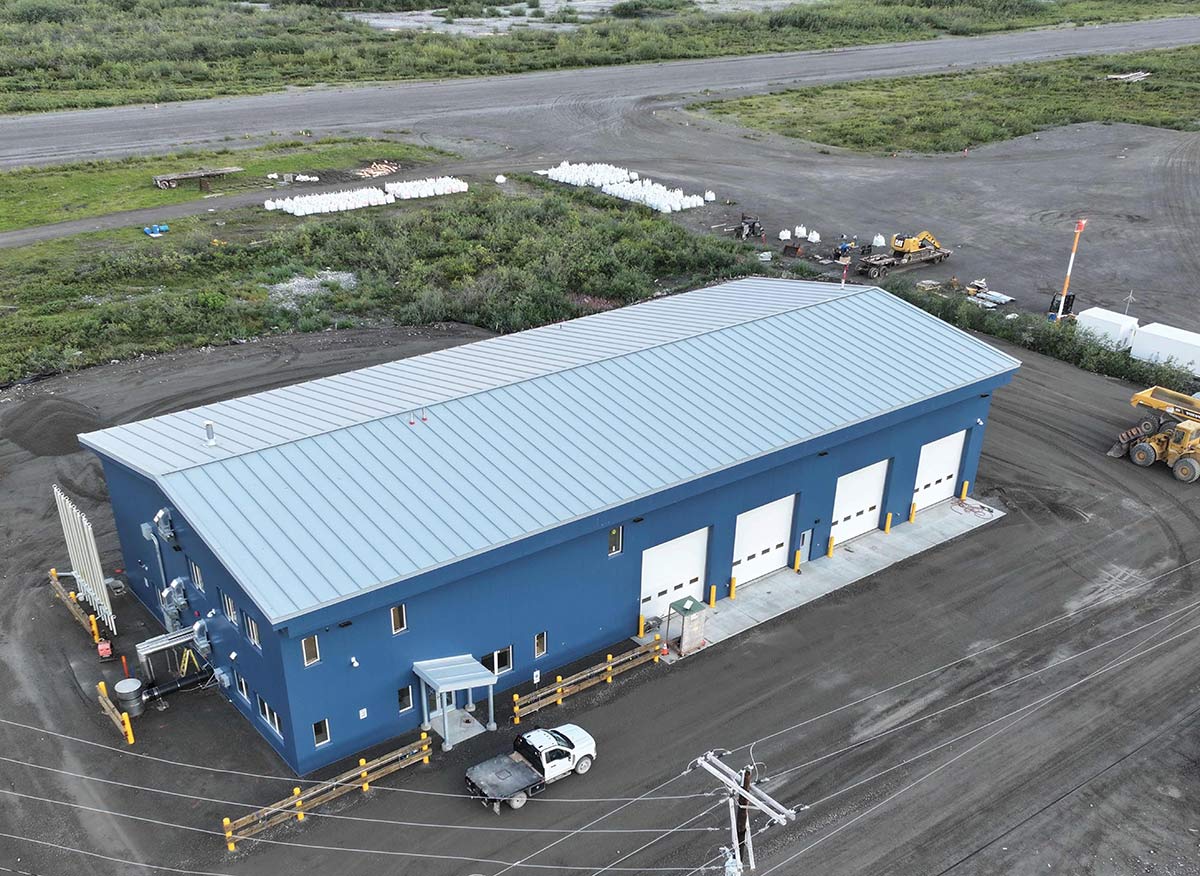
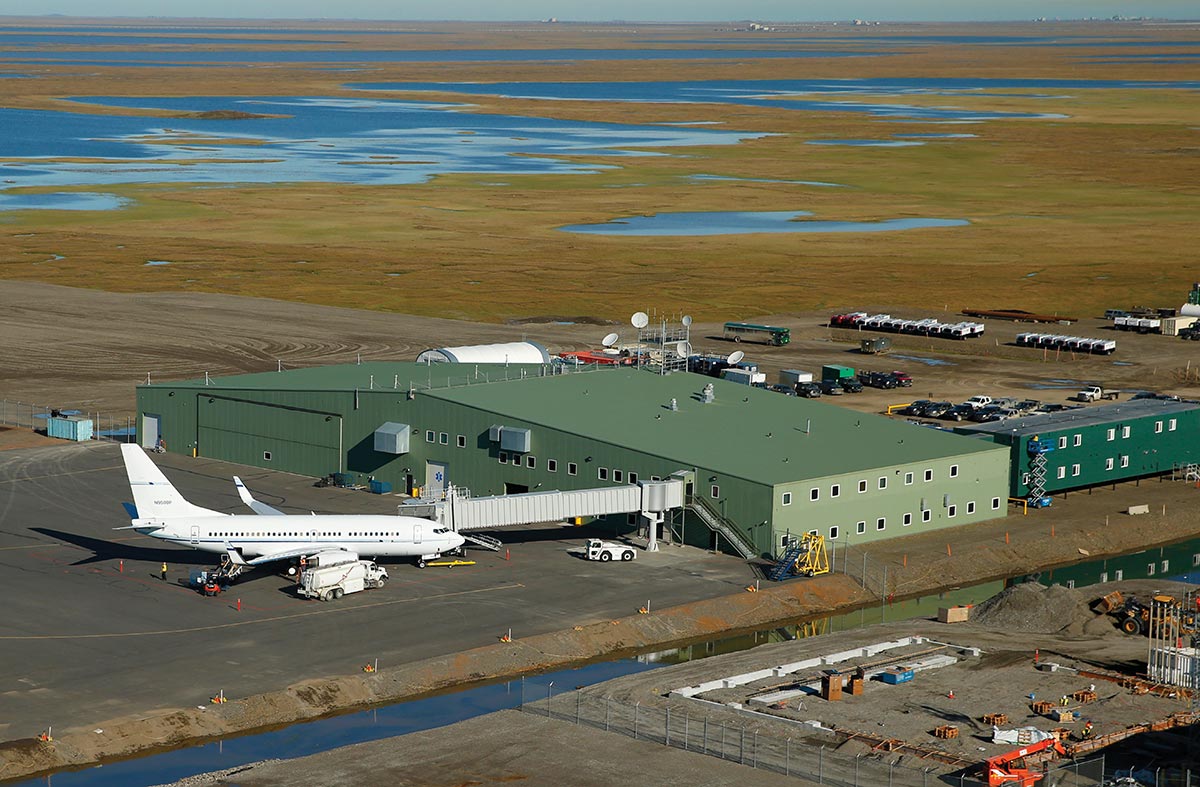
UMIAQ Design has worked on several dual-purpose facilities, including the Wiley Post-Will Rogers Memorial Airport Combined Maintenance and Operations Facility in Utqiaġvik, which was completed in 2022, and the North Slope Borough Department of Public Works Shop in Anaktuvuk Pass, currently under construction.
The combined maintenance facility houses the airport’s fire station, complete with residential quarters, a gym, a conference room, and offices. These are adjacent to spaces dedicated to airport maintenance vehicles, such as fire trucks, graders, sanders, deicers, and more. The Anaktuvuk Pass project houses administrative offices—including the mayor’s office, mayor’s assistant, village supervisor, and public works offices—on one side of the building and vehicle bays for maintenance equipment on the other side.
“The primary consideration when building a multi-use facility is code compliance,” says Jessica Cederberg, a registered architect and architecture manager for UMIAQ Design, a wholly owned subsidiary of Ukpeaġvik Iñupiat Corporation. “When buildings are more complex, they can have more life/safety requirements, including the addition of sprinklers.”
Because both mixed-use buildings also contain motor vehicles and equipment, UMIAQ Design had to consider odor mitigation as well. To protect occupants from odors, the construction team built walls around certain vehicles such as the sanitation pumper truck, and UMIAQ Design integrated specialized HVAC considerations into the design.
LCG Lantech
Though plans for the building’s original use fell by the wayside, the need for a modern, multi-use facility with transportation services at its core to serve North Slope operations was never in doubt. Eventually Alaska Airlines recognized that it could base its Deadhorse and Prudhoe Bay operations in the building, which has greatly improved the quality of transportation services for the North Slope and across the region.
“We’ve had several follow-up projects renovating and reconfiguring the original construction on behalf of Fairweather,” says Henricks.
This includes remodeling the airport terminal area for Alaska Airlines and TSA; remodeling the area designed to accommodate TSA-cleared passengers awaiting flights; introducing a freezer storage area and GoldStreak shipping office and receiving area; and adding a jetway to the facility to enable boarding and deplaning without setting foot outside.
UMIAQ Design
“Because the post office was a simple metal building, it took quite a bit of work to retrofit it into a sustainable office building,” says Wrocklage. “We had to repurpose the office area and infill the warehouse part, and there were a lot of hazardous materials that needed to be addressed.”
Because the building was acquired at a low cost, Wrocklage says it was worth it for the tribe to do both sets of tenant improvements. “Normally, if you were going to build an office, you’d want standard construction instead of using a metal building,” he says. “But that building is still in Bethel and it’s still standing, so it was worth the effort of looking outside the box to see what could be occupied.”
UMIAQ Design
“We needed to spend a lot of time in the design process making sure that things were up to code when AHA [Aleutian Housing Authority] bought a small residential house to turn into a store in St. George,” he says. “Small things in a house, like stairs and ramps and doorways, aren’t suitable for commercial construction.”
Another St. George project required turning a six-plex into an office building, making it multi-purpose. “Because there were three different occupancies inside, it required occupancy separation,” Wrocklage says. “The store had to be separate from the office building, and that had to be separate from the residence. This required notable interior renovations and upgrades as well as each occupancy having its own entry and exit. I don’t think the client expected that; he was surprised when we showed him what we were required to do.”
Architects Alaska
“A lot of buildings don’t warrant keeping; there was a lot of bad construction in the 1970s and ‘80s in rural Alaska,” says Wrocklage. “Many of these have been repurposed but shouldn’t have been.”
Whether or not to repurpose a structure is a delicate calculation. “It’s a double-edged sword,” Wrocklage says. “These projects are costly, but still less costly than building new. It’s good to reuse stock, but when the stock is bad, there will be problems in the future.”
Even with a large number of renovations, in rural Alaska reusing almost always costs less than a new build, which is why Wrocklage says that he encourages clients to use stock buildings when possible.
“In a lot of places, new construction has been a rarity, though more land is opening up as things are torn down,” he says. “But if a client owns a structure, or a school district or local government or Native organization owns several properties, I ask them to see if they have something available that could work. The bar of entry is lower to execute a project in a structure they already own.”
Architects Alaska
“The public perception is that renovating an existing building will always save you money, but bringing it up to code—or adding an addition that the client requires—has a cost,” says Cederberg. “It’s a fine balance.”
Sometimes the balance entails a mixture of new and old. “You also have to determine where the renovation stops and the existing building remains,” Cederberg says. “If there’s water damage on the walls, you may take the sheetrock down only to find that the interior walls have structural damage, so you have to replace the structure. It can have a domino effect.”
The constraints of building in Alaska’s remote communities inspires the kind of ingenuity that begets serial or simultaneous multi-use structures.