

he American Institute of Architects, Alaska Chapter (AIA Alaska) annually presents Design Awards for Excellence in Architecture to recognize projects that are exceptionally responsive to clients’ needs, above and beyond competent design. Three levels of awards are given: citations, merit prizes, and highest honors. AIA Alaska received seven submissions and selected five for awards that were presented at a November ceremony in Fairbanks. The winners best exemplify Alaska’s northern design requirements, sustainability, site context and sensitivity, and innovation.
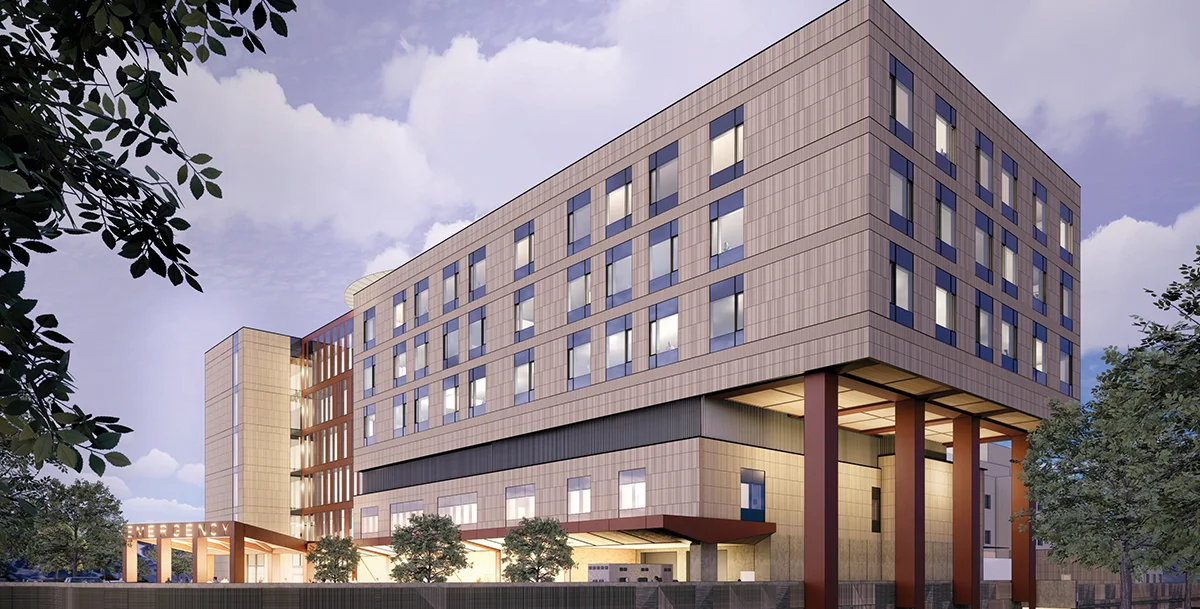
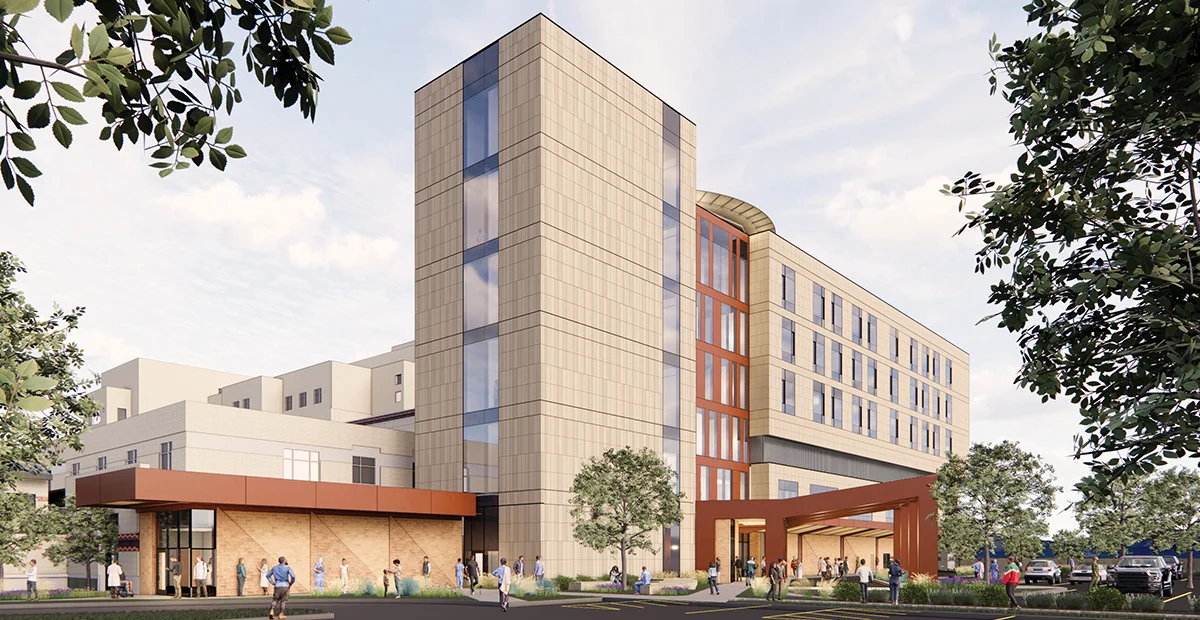
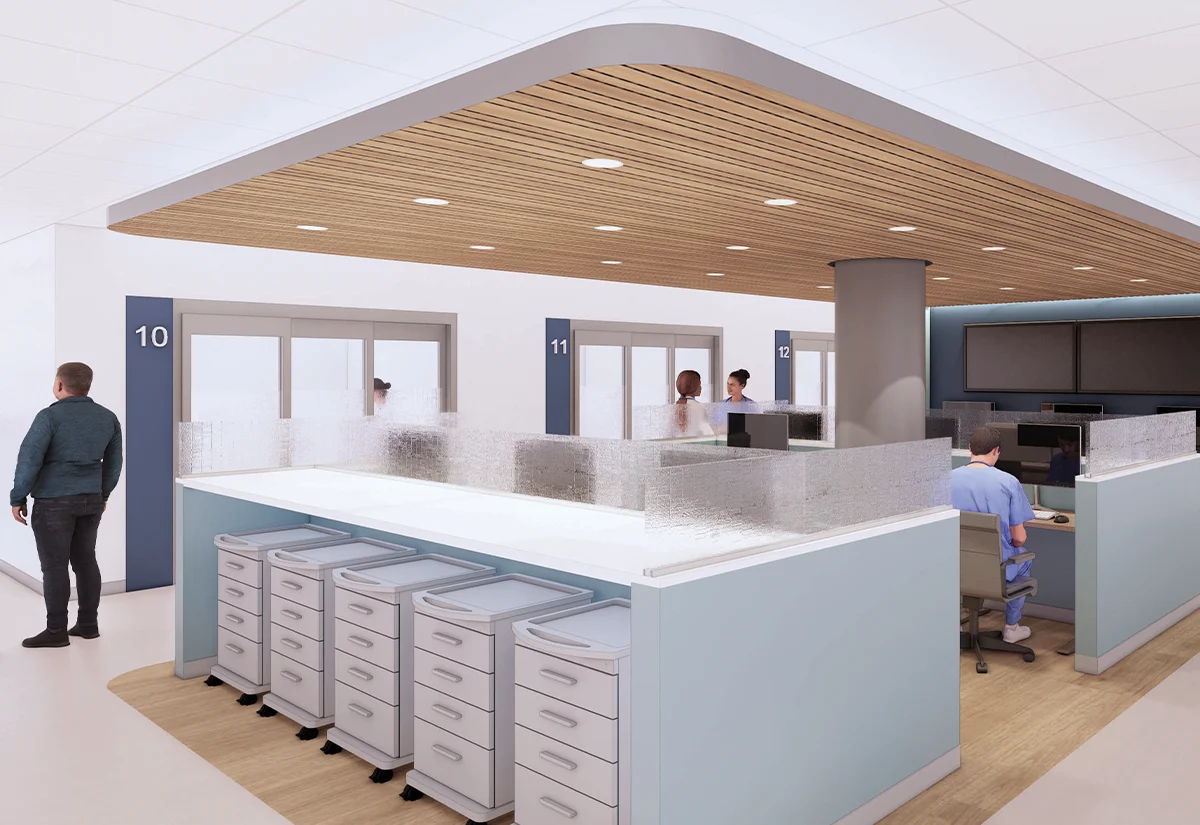
Architects Alaska notes that the approach demands precise coordination, early decision-making, and continuous collaboration because ANMC hospital services must remain fully operational. The first critical milestone was the design and construction of a temporary Emergency Services Department walk-in and ambulance entrance within an existing hospital wing, enabling uninterrupted patient care while permanent facilities are built, with completion scheduled in 2028.
Design partners include BBFM Engineers for structural engineering; AMC Engineers for mechanical and electrical engineering; Umiaq Design for civil engineering and design management; RWDI for acoustics, vibration, sustainability, wind, and enclosures; WSP for geotechnical services; Bettisworth North for landscape design; Introba for medical equipment; and Davis Constructors & Engineers is serving as construction manager.
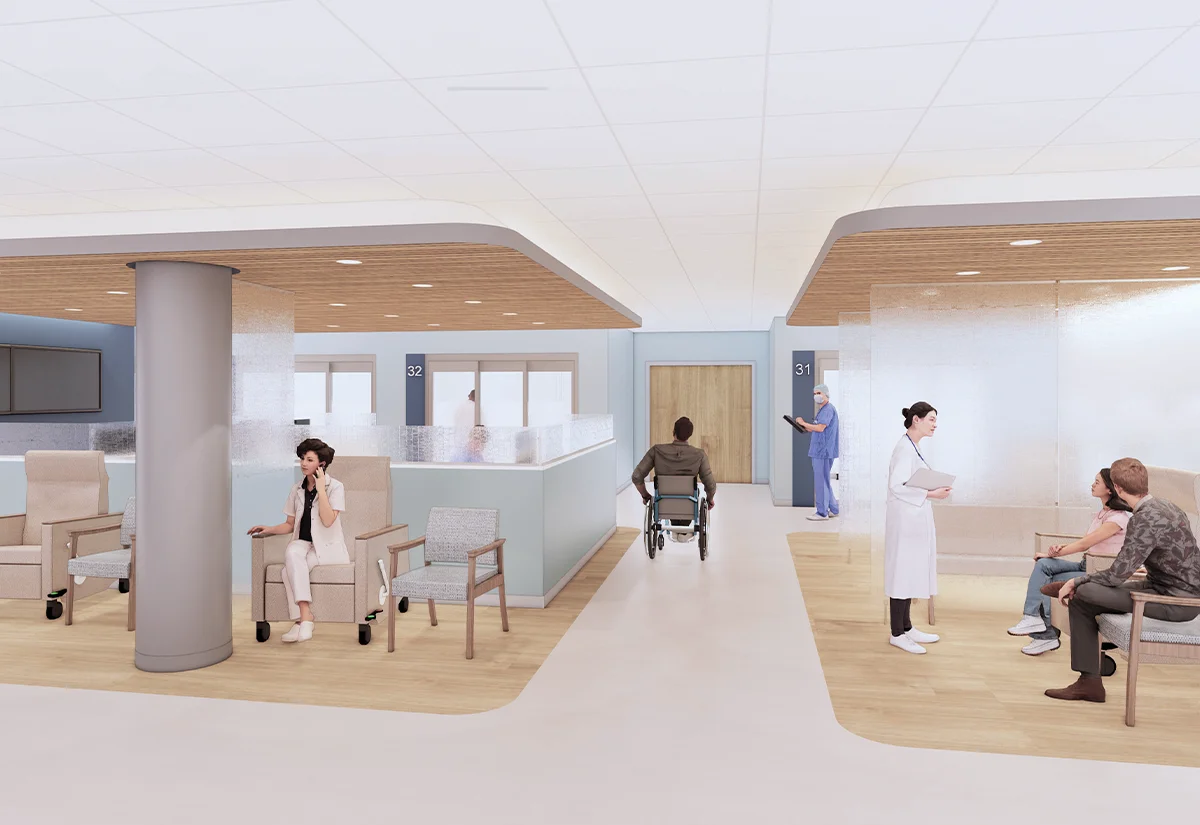
Awards judges commended the design for maximizing natural daylight and integrating local art and motifs. The firms are also praised for attention to detail, especially in patient spaces. The project has the potential to be submitted again as a built project.
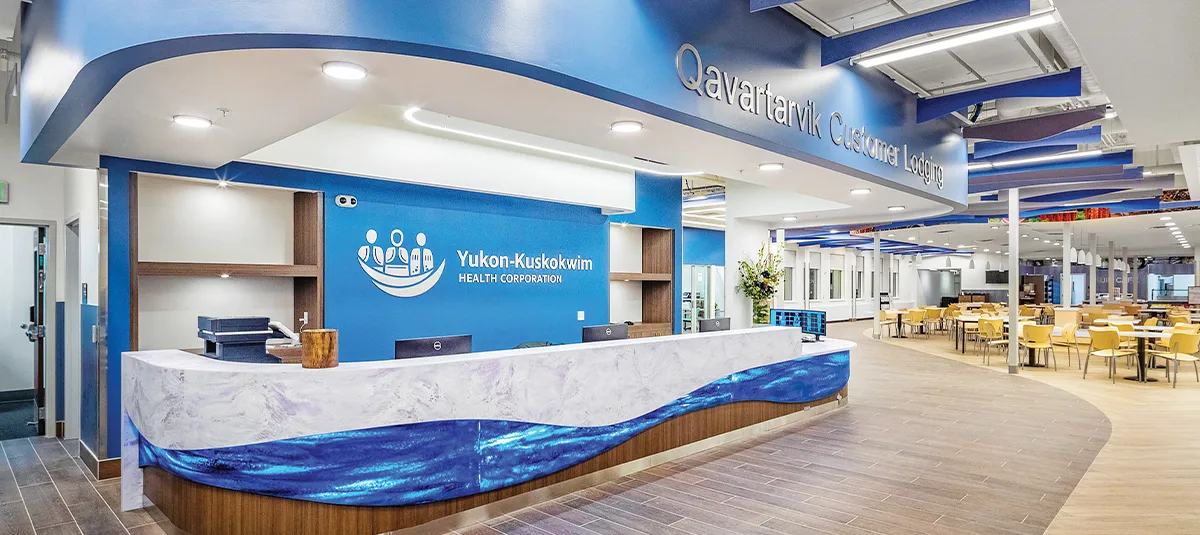
Judges noted the efficiency of the design, proper design for context, attention to detail, thoughtful use of materials, attention on “people spaces,” and “intelligent cooperation shown by YKHC in demanding and recognizing the highest architectural standards.”
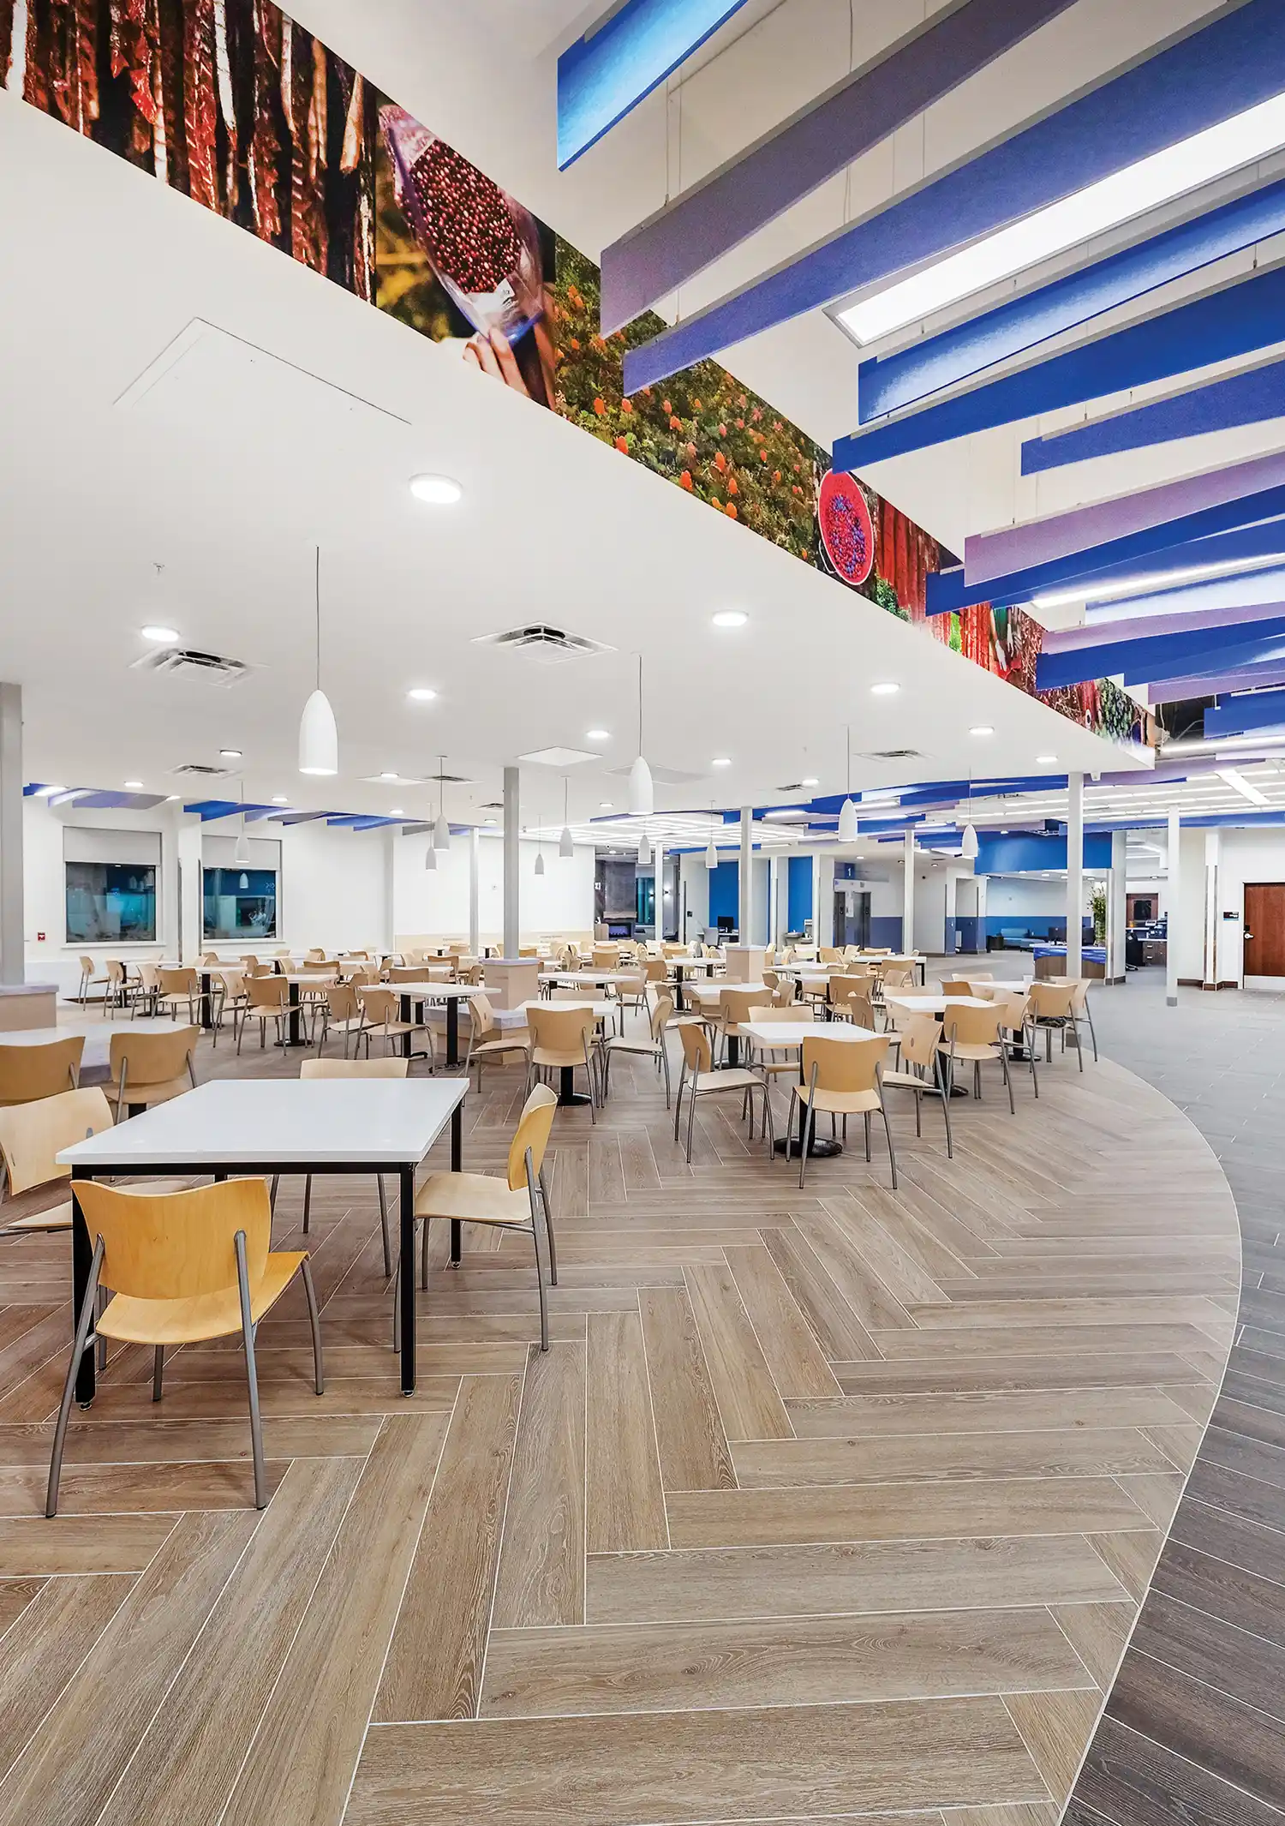
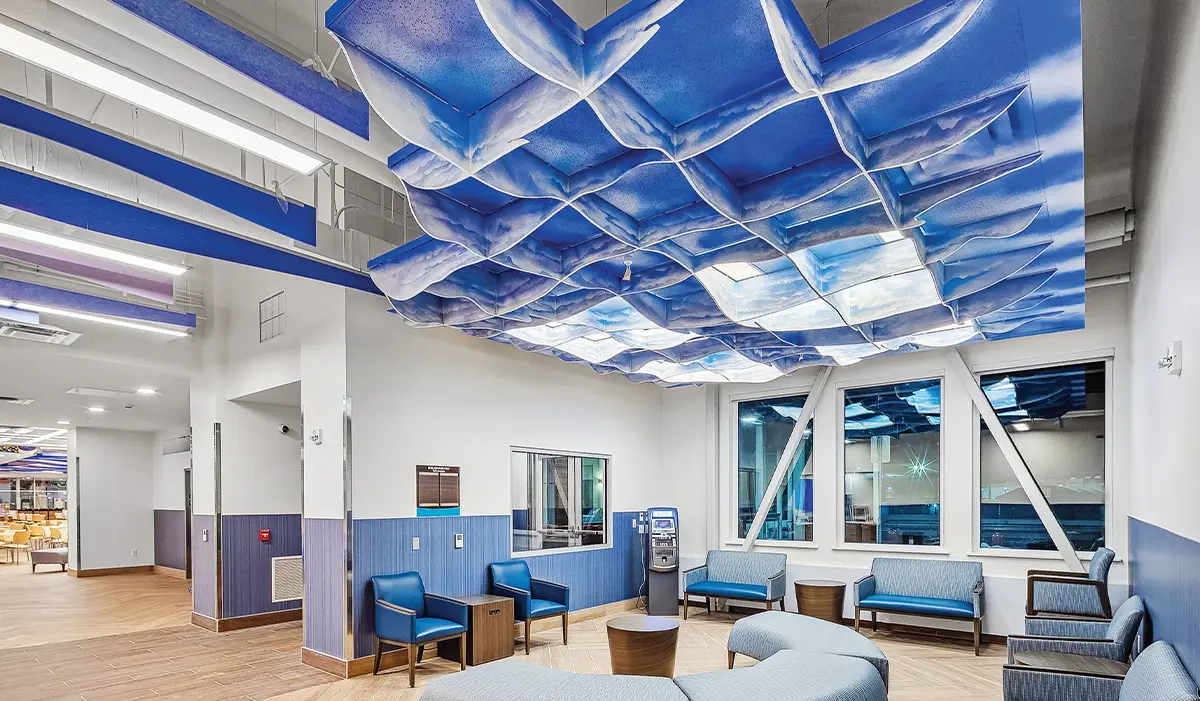
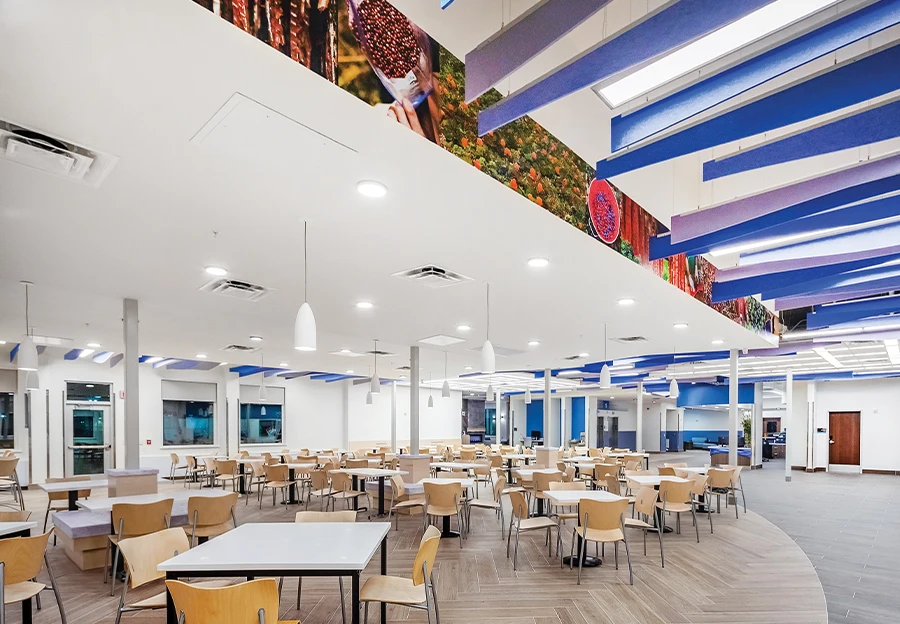
In the Yugtun language, qavartarvik means “a place to sleep,” and the customer lodging provides a place for patients and families to stay after they travel from more than fifty regional villages to Bethel for medical care. The 80,300-square-foot, three-story, hotel-style building provides 109 guest rooms, more than quadrupling the rooms available in the area. The first floor includes lounge areas and a large communal dining room, where local languages and traditions are honored to create a healing, welcoming environment.
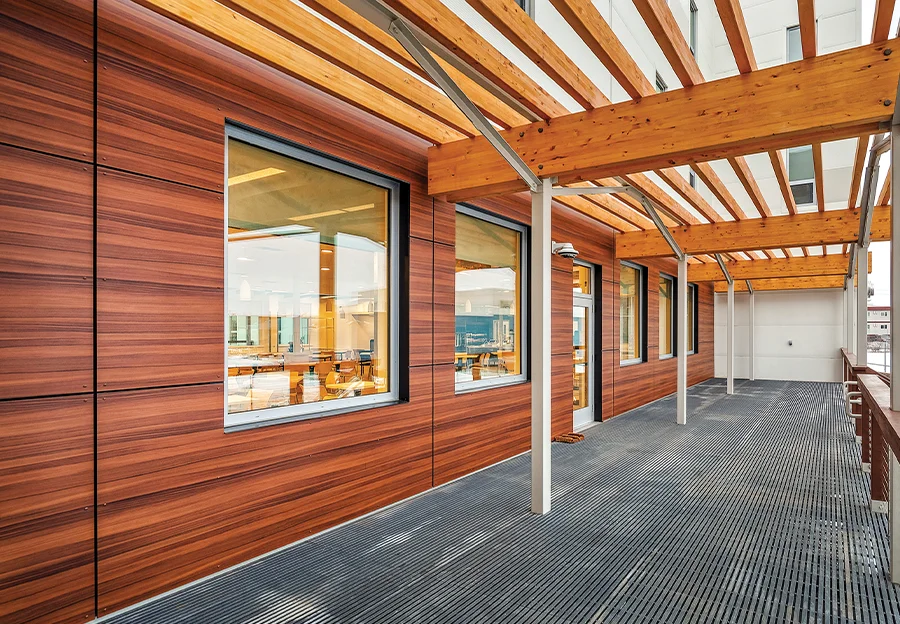
Design strategies emphasized durability, comfort, and cultural relevance. Wood elements at canopies, railings, and decks soften the industrial palette, while large windows and high-ceilinged public spaces bring daylight deep into the interior. The project involved a collaborative design process that included extensive charrettes and thoughtful engagement with YKHC and other stakeholders to meet both functional and financial goals.
Design Alaska notes that the team had to phase the work so that foundation piles could be installed early and fully integrated into the natural permafrost cycle. The team also had to adapt to the volatile construction market of 2021, resulting in an efficient footprint that met client goals while accommodating future expansion.
Architects Alaska | ZGF

Wayde Carroll

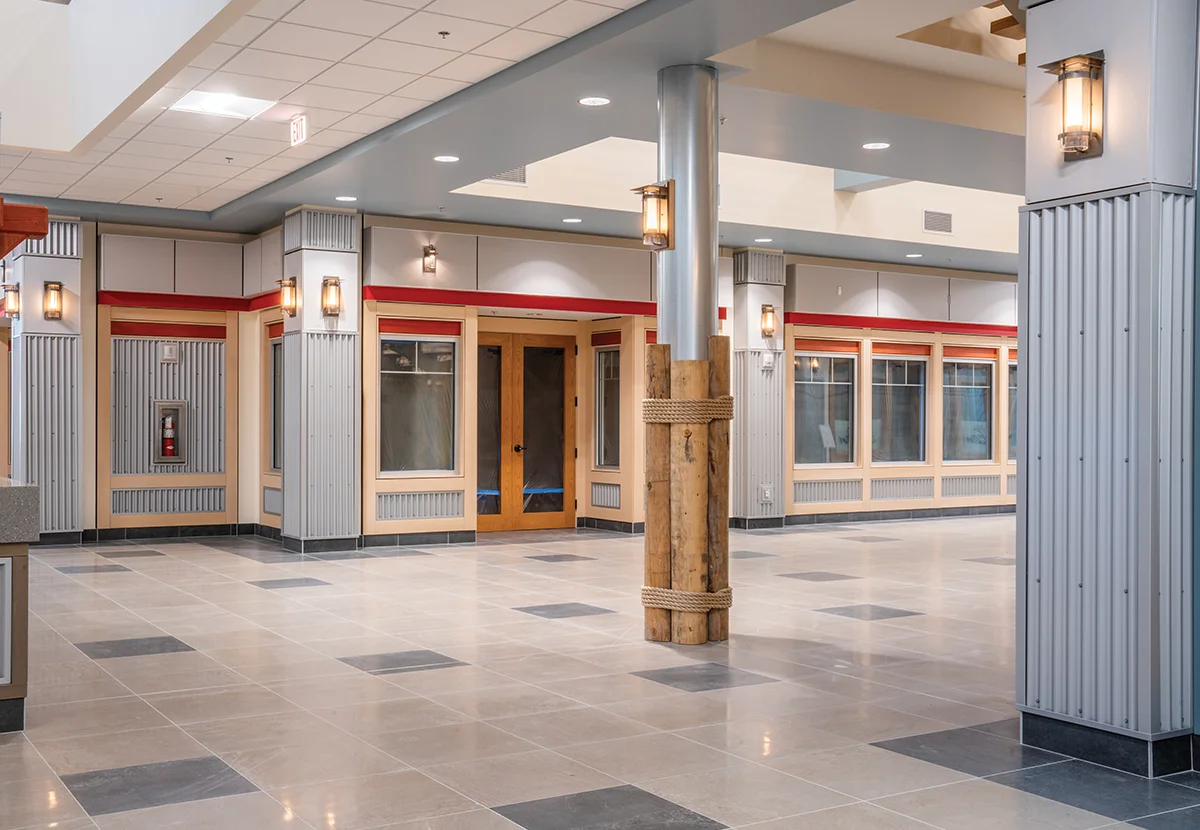
The 63,000-square-foot building includes affordable retail slots, providing a foothold to startups. The décor also evokes Kodiak’s seafaring identity with wooden piers, heavy nylon rope, and marine block and tackle.
Judges praised the appropriate use of materials, the multi-use design, the creative use of an added upper floor, and the “dramatic before and after” while also maintaining the “original DNA” of the site.
Paul Baril, owner and principal architect at Nvision, says, “The Kodiak Marketplace we designed with KANA has been a community-building success and a prime example of our mission in action. We are honored by the award and would like to thank everyone involved in building the marketplace including KANA, Cornerstone General Contractors, RSA Engineering, and DCI Engineers.”
Hybrid Color | Nvision Architecture


Denali Discovery Center
First, a merit award recognized the firm’s work on renovating the Willow Public Library and Community Center for the Matanuska-Susitna Borough. Judges were impressed by the welcoming interior, the use of natural materials, and acknowledging the existing context by relating well to the existing building. The project was also applauded for attention to detail, particularly its well-organized mechanical, electrical, and plumbing systems.
The year’s only honor-level award went to ECI for the Denali Discovery Center, also called the Boathouse, part of a more ambitious project by Alaska Tourism Development, a hospitality venture of Premier Alaska Tours.
Covering 50 acres on the shore of Otto Lake, west of Parks Highway just outside Healy, the lodge-like Boathouse is meant as a gathering place for guests at a planned 300-room hotel. The development is the first of its kind for Premier, whose brick-and-mortar holdings to date consist of offices in Anchorage and Fairbanks, seasonal workspace in Denali, and fleet maintenance facilities for dozens of motorcoaches.
The project has been in the works since 2019, when Premier purchased land from the Alaska Railroad, requiring legislative approval. Construction of the $6 million Boathouse in 2020 was postponed by the COVID-19 pandemic. Ground was finally broken in summer 2022.
With huge chalet windows, sweeping lake views, and spacious decks with an outdoor fireplace, the Boathouse has capacity to seat 200 for indoor presentations and educational programming, to use as an overflow waiting area, or for staging tour departures.
Wood-framed with birch and maple wall paneling, the interior of the Boathouse appears bright, white, and expansive. Peter Grunwaldt, co-founder and co-owner of Premier Alaska Tours, calls it “authentic Alaskan but Scandinavian clean.”
Judges honored ECI’s design for its attention to detail, proper proportions, use of natural materials, and sensitivity to the site.
Grunwaldt imagines that the space’s versatility could make it an asset to the Healy community, an option for events, weddings, and more.